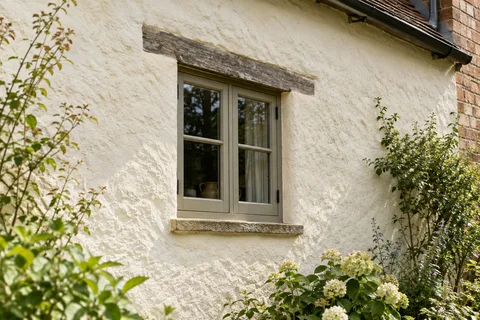
Wollaton exterior walls
Lime rendering in Wollaton | Traditional masonry and repairs
Lime rendering needs a specification that respects the masonry underneath and the material already on it. It can be relevant to traditional buildings, but choosing lime is not simply a matter of finding an old house. The wall’s construction, condition, coatings and exposure all affect the decision, as do any requirements attached to a listed building or conservation area.

On this page
Keep useful existing material in the assessment
Before deciding to strip an elevation, establish what survives and whether it can remain. Sound historic render may contain information about the intended finish and the way details were formed. Its colour, aggregate, texture and relationship with openings can inform repair work. Record those features before a removal method or replacement appearance is agreed. An apparently uneven wall may have a character that would be lost through unnecessary flattening.
The existing coating may also contain several periods of work. A hard patch beside softer material, an area of paint or a later extension can change how the wall behaves. Map those differences and seek appropriate advice where the materials are uncertain. A visual assumption from one exposed edge is not enough to describe every layer across the elevation. The specification should distinguish retained material, local repairs and areas proposed for replacement.
SPAB’s guidance explains why hard cement-rich coatings can be unsuitable for some traditional masonry and why removal itself can cause damage. That is a reason to investigate carefully, not a rule that every cement-containing surface must be removed immediately. A controlled trial can help assess the risk to the background. If removal pulls away brick or stone faces, the method and the intended scope need reconsideration before work continues.
Photograph the trial and keep representative information about the exposed layers. This gives the specifier something concrete to assess and provides a record for future maintenance. It also helps explain why a repair proposal may differ from the original assumption made before the wall was opened up.
- Stone or brick masonry Cleaned of loose material and dampened so it does not draw water out too fast.
- First (scratch) coat Often haired; scratched to give the next coat a key.
- Second (floating) coat Applied once the first has firmed up; follows the line of the wall.
- Finish coat Thin final coat, kept damp and shaded while it cures.
- Limewash or mineral paint Optional decoration that keeps the wall permeable.
Wall on the left, finish on the right. Not to scale: coats, thicknesses and primers follow the chosen manufacturer’s system and the condition of the wall.
Specify the lime work rather than using a broad label
Different lime materials and mixes have different properties and working requirements. The proposal should identify the selected binder, aggregate, coats and finish, with a reasoned relationship to the masonry and conditions. “Breathable” is not a complete specification. Ask how the whole wall build-up, including any paint or final treatment, supports the intended moisture behaviour.
The surface should suit the building as well as the product. A very flat modern finish may be inappropriate where original walls and details have gentle irregularities. Conversely, an invented rustic texture can look just as out of place. Use surviving evidence and an agreed sample to decide the appearance. Look at the sample around a reveal or another relevant detail where possible, because a flat square cannot demonstrate every part of the finish.
For local lime repairs, agree how the edges will meet the existing material and how much colour variation is acceptable. A repair can be compatible and well executed without becoming invisible. Discuss whether the aim is a close blend, a clearly recorded intervention or a broader finish treatment. That decision should come before the material is applied, not after the new patch is compared with years of weathering.
If part of the property is a modern extension, it may need a different build-up from the older section. A consistent visual scheme does not require an identical specification everywhere. The house rendering guide explains how to keep those differences in one elevation schedule while making the junctions deliberate.
| Part of the work | What should be explained |
|---|---|
| Existing fabric | What is retained and what needs investigation |
| Material | Binder, aggregate, coats and intended finish |
| Junctions | Treatment at openings, roof edges and other materials |
| Protection | Curing arrangement and unsuitable-weather response |
| Aftercare | Compatible cleaning, decoration and repair advice |
Allow time and space for protection
Application and curing require an arrangement suited to the chosen material and conditions. Ask how the wall will be protected from unsuitable weather and how the protection will be supported without damaging fresh work. The contractor should explain what needs monitoring and what would change the programme. A fixed calendar promise is less useful than a clear sequence that respects the material’s requirements.
Consider access around planting, paths and neighbouring property before scaffold is designed. A garden close to the wall can complicate both working access and protection. Identify what can be moved, what needs a safe stand-off and who will manage any necessary pruning or temporary arrangements. Do not improvise by allowing coverings to rub against the new surface or by attaching them to vulnerable plants.
Water defects should be addressed as part of the preparation. Leaking gutters, defective copings and unsuitable sill details can keep particular areas wet regardless of the render selected. The work schedule should name who is dealing with those items and when. Lime is not a substitute for maintaining the building’s water-shedding details, and a permeable finish does not diagnose an unexplained internal damp mark.
Use Wollaton’s records at the right scale
Wollaton Village, Wollaton Park and Sutton Passeys have separate conservation designations in Nottingham City Council’s register. Check the relevant boundary and appraisal for the address rather than treating Wollaton as one uniform designated area. Describe the proposed material, texture and extent when seeking advice. A localised compatible repair and a major change in external appearance may need different consideration.
Keep the final specification and any consent or written advice together. Include photographs of retained details and completed repairs, plus the accepted sample reference. Later owners or contractors should be able to understand which parts were repaired and what was used. This record is especially helpful where a small modern patch could otherwise be mistaken for original material.
For maintenance, follow the specified finish’s advice and avoid sealing the surface with an incompatible coating simply to make cleaning easier. If staining develops, investigate the source and test an appropriate cleaning method. The repair guide covers documenting a defect before intervening. Return to the Wollaton rendering pages to compare a lime project with the separate requirements of modern mineral and thin-coat systems.
Common questions
Must all hard existing render be removed?
No blanket removal decision is appropriate without assessment. The condition of the coating, the masonry beneath and the risk of damage during removal all matter. A controlled trial and suitable conservation advice can help establish whether retention, local repair or more extensive replacement is the sensible approach for the particular wall.
Is every Wollaton house in a conservation area?
No. The council publishes individual boundaries for Wollaton Village, Wollaton Park and Sutton Passeys. Check the property against the relevant current map and any listing information. A postal address or neighbourhood name alone does not establish the planning position or the material required for an external alteration.
See housing and planning information for Wollaton and nearby places, including the source and geography behind each figure.