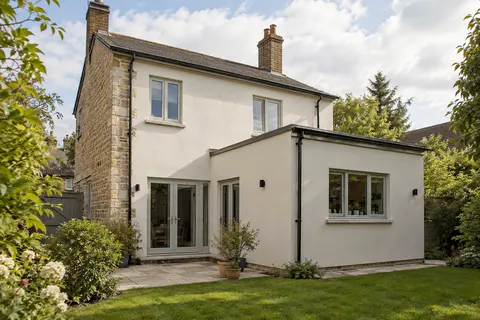
Wollaton exterior walls
Monocouche rendering in Wollaton | A specified mineral finish
Monocouche is a coloured mineral render used to create a finished exterior surface. It is often discussed as a simple alternative to rendering and painting, but the finished appearance depends on background preparation, application and detailing. A good proposal explains those stages and identifies the actual product rather than relying on the word monocouche to describe the whole job.

On this page
What belongs in a monocouche proposal
Start with the wall construction and the manufacturer’s requirements for that background. The specification should say whether the surface is new masonry, existing render or a mixture, and describe any necessary treatment before the main coat. Different backgrounds can absorb moisture differently or require additional preparation. Those conditions should be assessed rather than concealed beneath a uniform product description.
The term is commonly translated as “one coat”, but that does not mean every wall can receive one uninterrupted application with no preparatory work. The selected product and substrate determine the method, thickness and working sequence. Ask the contractor to show the relevant technical information and explain how it applies to the particular elevations. Do not use a marketing shorthand to remove necessary stages from the programme.
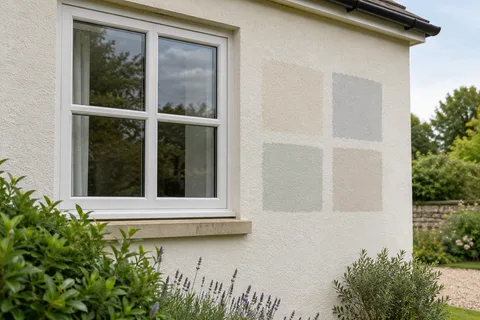
Define the finish as well as the material. A scraped texture has a different appearance from a smooth painted surface, and the result should be agreed using a representative sample. If the design includes contrasting bands or a different treatment around openings, put those details in the schedule. A quotation that specifies a named product but leaves the texture and edges undecided still leaves substantial room for misunderstanding.
For a project involving several kinds of wall, separate their preparation in the same document. A recently built extension and an older painted gable may share a final colour while requiring different preliminary work. This makes later comparisons more meaningful than a single line that multiplies an approximate wall area by an unexplained rate.
- Background Usually blockwork or brick; uneven or mixed walls may need a levelling coat.
- Beads and mesh Beads at corners, reveals and the base; mesh over junctions and lintels.
- Monocouche passes One through-coloured material, applied in passes to the specified thickness.
- Scraped surface Scraped once partly set, which removes the skin and leaves the texture.
Wall on the left, finish on the right. Not to scale: coats, thicknesses and primers follow the chosen manufacturer’s system and the condition of the wall.
Look at colour and grain across a complete elevation
A rendered face is usually seen from much farther away than a sample card. Make the sample large enough to judge the texture and place it beside retained materials. Observe it in ordinary daylight and from the route people use to approach the house. The colour should work with the roof, frames and brickwork as a group, not merely look attractive on a clean piece of board.
Agree how material batches and application areas will be managed. Broad faces can reveal differences in working conditions or finish technique, so the contractor should plan the work around suitable boundaries and the product’s requirements. Corners and designed joints are useful reference points. An arbitrary break in the middle of an elevation deserves discussion before it becomes a visible line on the wall.
Changing only one face can make an existing finish on the adjoining wall look different. Decide whether a contrast is acceptable or whether the project should continue around a return. Do not assume a new material can reproduce the exact weathered appearance of an older surface. The wall rendering page sets out how to choose those limits, particularly where a side extension meets the main house.
Keep the accepted sample and its reference information until completion. If a later variation changes the product or finishing method, check the appearance again. Approval of one sample should not silently become approval of a different material because the proposed colour has a similar name.
| Question | Useful written answer |
|---|---|
| Which product? | Manufacturer, product and background requirements |
| Which texture? | Accepted sample and finishing method |
| Where does it stop? | Elevation drawing with returns and joints |
| Which colour? | Reference linked to the accepted sample |
| What remains visible? | Retained brick, surrounds, plinths and fittings |
Pay attention to water and movement details
Render is one part of the exterior, and its edges need the other parts to work properly. Check roof abutments, sills, copings and rainwater fittings before application. Water repeatedly running down the same patch can affect appearance and may signal a defect elsewhere. It is more useful to resolve that route than to assume a new coloured finish will prevent staining by itself.
Movement joints should be identified by the appropriate designer or specifier and carried through in accordance with the system detail. A visually continuous elevation does not justify bridging a joint that the construction requires. Where an extension meets an older wall, record the junction and decide how it will be expressed. This can be a discreet feature of the design rather than an unwanted surprise at the end.
At openings, check that the full build-up leaves adequate space for the intended reveal and sill detail. Include beads, frame junctions and any necessary alterations in the quotation. Where a wall has been repaired or locally rebuilt, confirm how the repaired area will be prepared before receiving the finish. A patch of new masonry is not automatically equivalent to the surrounding background simply because it lies in the same plane.
Allow for application conditions and future maintenance
Ask how the work will be protected and what conditions would cause application to pause. The product instructions govern suitable temperatures, background condition and curing arrangements. A programme should accommodate those requirements without describing every weather interruption as an unexpected event. The householder also needs to know how access and exposed areas will be managed between stages.
Keep a maintenance record after completion. Note the product, colour, dates and any subsequent cleaning or repairs. Follow the manufacturer’s advice for cleaning rather than trying an aggressive method on the most visible part of the wall. Persistent marks deserve investigation, especially when their position suggests a leaking fitting or runoff from a projecting feature.
Later patch repairs can be technically sound while remaining visible because the surrounding material has aged. Agree that limitation before work begins. A sample repair may help decide whether to retain the local patch or treat a larger defined area. If the aim is mainly a different colour on an otherwise sound surface, compare the respray options separately. The Wollaton homepage links the other render systems so the decision can be based on the full specification and the building, rather than a single product label.
Common questions
Does monocouche mean there is no preparation coat?
The preparation and application sequence depend on the selected product and background. The common “one coat” description should not be used to omit required treatment, reinforcement or other specified stages. Ask for the manufacturer’s system information and a written explanation of how it applies to each elevation being priced.
Can a small patch be repaired in the same colour?
A compatible repair may be possible, but the aged surrounding finish can make an exact visual match difficult. Grain, application and weathering matter alongside the colour reference. Agree a sample repair and its limits before deciding whether the patch alone or a larger defined area should be treated.
See housing and planning information for Wollaton and nearby places, including the source and geography behind each figure.