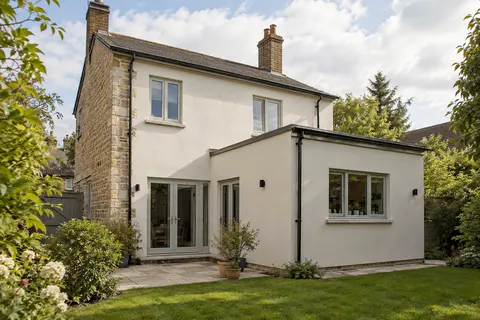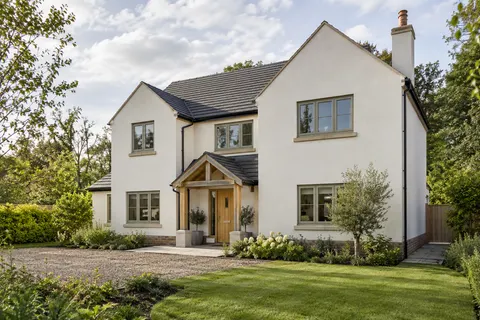
Wollaton exterior walls
A measured survey brief for a detached house in Wollaton
Turn photographs and basic measurements into a useful rendering brief, with elevation labels, retained details and clear limits to the proposed work.
Read the guideMaterials, repairs and project planning
Read about render types, repairs, preparation and what to include in a quotation. Each guide covers a different part of the job.
Turn photographs and basic measurements into a useful rendering brief, with elevation labels, retained details and clear limits to the proposed work.
Read the guideChoose how a rendered extension meets the original house, balancing construction joints, retained brick, colour, texture and future maintenance.
Read the guidePlan wall access, protection, storage and reinstatement around established shrubs, climbers and garden beds before exterior work begins.
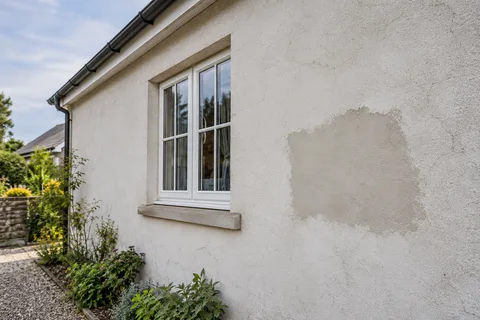
Read the guideSeparate surface soiling from defects before choosing cleaning, a colour coat or repairs, with a practical comparison for an existing rendered wall.
Read the guideUnderstand why copings, roof connections and exposed wall tops need a coordinated detail before the face of a wall receives a new finish.
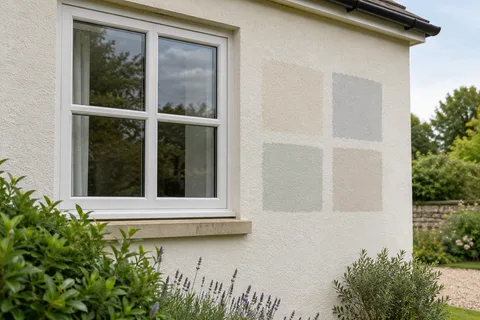
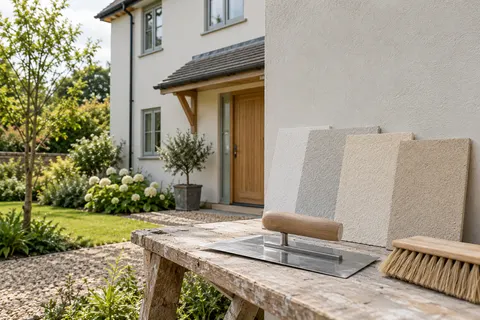
Read the guideChoose a render sample that shows colour, texture and light at the house, then keep a clear record of the finish accepted for the work.
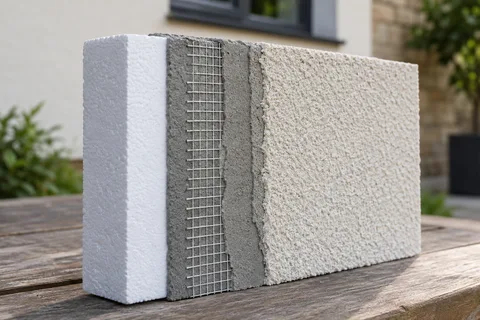
Read the guideKeep a usable record of defects, repairs and concealed details before external wall insulation changes what can be seen and reached on the building.
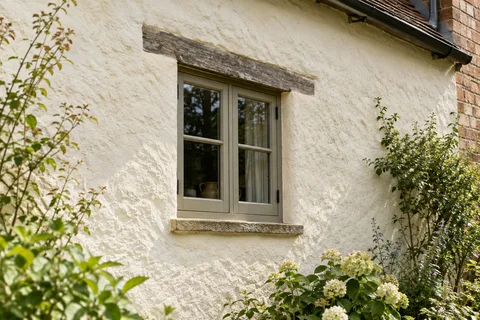
Read the guideCare for a lime-rendered wall with compatible cleaning, decoration and repairs, while keeping rainwater fittings and original details in good order.
Read the guideNottinghamshire and nearby areas
Find rendering information for Wollaton and the following nearby places. The local guide explains which council and building records cover these places.